
David Linton
REALTOR®, Member of NAR (National Association of Realtors) and RAYAC (Realtors Association of York and Adams County)
Cell: (717) 683-2723
Office: (717) 757-7811
Email: dlinton@homesale.com



BEDS4
BATHS2 full 1 partial
SQUARE FEET2,860
MLS#PADE2127908
STATUSACTIVE
PROPERTY TYPEResidential - Single Family
SCHOOLWALLINGFORD-SWARTHMORE
Property Description
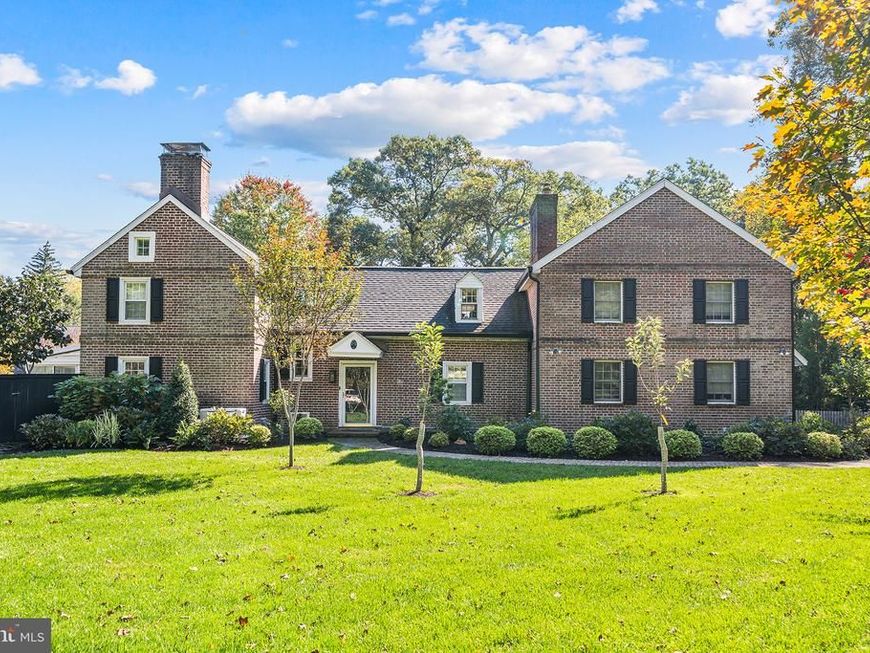
Tucked away from the crowds and located on a quiet dead-end street of only 25 homes, this custom 1936 brick Colonial home was originally designed by architect John Arnold Bower, Sr. The home has 2 zones for central air conditioning (installed in 2019 and 2022) and the 2018 heating system is a 4-zone hot water boiler. The pool was retiled and replastered in 2022 and the entire pool patio replaced in 2023. To top it all off, a Generac whole house generator was just added in 2025! The entire roof was replaced in 2020 and includes a 50-year transferable warranty for the next owner! Exterior hardscaping includes a new driveway (2021) and cobblestone curbing (2022). The sellers just received a reduction to their assessed value from Delaware County in November of this year! For the new owners, the assessed value is now 9% less for the 2027/2028 tax year, and is already reflected in the county records! A large & level yard has been masterfully landscaped with so many specimen & rare perennials, shrubs and trees, including a bing & tartarian cherry tree that will produce fruit next year. A fully fenced rear yard provides for two distinct entertainment areas. The inground pool & hot tub are sited off the three-season sunroom and is a veritable oasis, surrounded by an abundance of flowering hydrangeas, 11 varieties of maples in the Japanese garden, along with crepe myrtles, magnolias and numerous conifers, offering complete privacy. The second area of the rear yard provides a great space for outdoor play with a large patio & deck off the kitchen and a storage shed tucked at the rear of the yard. There is direct access to the driveway through the 6-foot Western Red Cedar privacy fence built in 2020. Approach the front entry down a winding brick pathway, and enter into a gracious foyer that provides access to either the living room or the family room. Along the north side of the first floor are the living room with a wood burning fireplace and built-in bookshelves along with the spacious dining room. There is direct access to the sunroom and the pool. Across the rear of the home is the large eat-in kitchen and conservatory/breakfast room with direct access to the patio out back with radiant floor heating. The former garage was converted to a huge family room that has windows overlooking the front and rear yards. The bay window overlooking the rear yard is the perfect spot for your cats or dogs to watch the nature outside! The slate tiled mudroom provides abundant storage in two closets as well as the powder room. There is direct access to the 2-car garage and the driveway. Two Tesla electric car chargers are included in the garage. There are three large guest bedrooms that share a hall bathroom. The primary suite is a private wing above the family room & garage, separated from the three other bedrooms. A large dressing room is just outside the en-suite bathroom with a tiled shower and abundant storage. An office alcove is tucked in the corner of the dressing room. There are four large clothes closets, a linen closet and a huge walk-in closet, all within the primary suite, and even a fireplace! While the basement is unfinished, it has good ceiling height and provides significant storage and the laundry area. One can enjoy a scenic 20-minute walk through the woods into the neighboring developments of Jordan Estates and Bowling Green to all the activities, shopping & entertainment options in Media Borough. Hop on I-476 and one can reach the airport in under 15 minutes. The SEPTA station to Penn, Drexel & downtown Philadelphia is just 2 miles away with easy parking. It’s a fantastic property, in a wonderful neighborhood, waiting for you to call it home!
Property Features
Property Type: Residential - Single Family
Basement: Yes
Basement: Unfinished
Cooling: Central A/C, Zoned
Fireplaces: 2
Fuel Type: Natural Gas
Garage: 2
Heating: Hot Water, Zoned, Radiant, Radiator
Home Style: Colonial
Lot Size: 0.42 Acres
Roof Type: Asphalt, Architectural Shingle
Stories: 2.0
Taxes: $18,717
Year Built: 1936
Feature Descriptions
Additional Structures: Above Grade, Below Grade
Exterior: Brick, Wood Siding
Exterior: Extensive Hardscape, Exterior Lighting
Fencing: Privacy, Rear, Wood
Fireplace: Wood
Flooring: Ceramic Tile, Hardwood, Slate
Interior: Bathroom - Soaking Tub, Bathroom - Stall Shower, Bathroom - Tub Shower, Built-Ins, Ceiling Fan(s), Crown Moldings, Family Room Off Kitchen, Kitchen - Eat-In, Primary Bath(s), Recessed Lighting, Walk-in Closet(s), Wood Floors
Lot: Front Yard, Landscaping, No Thru Street, Rear Yard, SideYard(s)
Lot Dimensions: 0.42 Acre(S)
Municipality: NETHER PROVIDENCE TWP
Number of Rooms: 11
Parking Notes: 7 Total Parking Spaces
Rooms: Living Room, Dining Room, Primary Bedroom, Sitting Room, Bedroom 2,Bedroom 3,Bedroom 4,Kitchen, Family Room, Breakfast Room, Sun/Florida Room
Sewer: Public Sewer
SQFT Above Finished: 2860
SQFT Total Finished: 2860
Structure Type: Detached
Swimming Pool: Concrete, Fenced, In Ground, Pool/Spa Combo
Total Garage/Parking Spaces: 7
Water: Public
Room Sizes
Primary Bedroom: 23 x 22 Level - Upper 1
Bedroom 2: 15 x 12 Level - Upper 1
Bedroom 3: 15 x 11 Level - Upper 1
Bedroom 4: 11 x 10 Level - Upper 1
Sitting Room: 20 x 19 Level - Upper 1
Breakfast Room: 15 x 13 Level - Main
Dining Room: 15 x 13 Level - Main
Kitchen: 12 x 10 Level - Main
Living Room: 21 x 15 Level - Main
Family Room: 21 x 15 Level - Main
Local Schools
School District: WALLINGFORD-SWARTHMORE
Listed By / Shown By
Listed By
Agency Name: BHHS Fox & Roach Wayne-Devon
Agency Phone: 6106512700
Shown By
Agent Name: David Linton
Agent Phone: Cell: (717) 683-2723
Agency Title: Berkshire Hathaway HomeServices Homesale Realty

 First American
Estimate Your Payment
Estimated Payment
$ 3,951.12 per month $2,114.29 Principal & Interest $1,559.75 Property Tax $277.08 Homeowner's Insurance



 Corporate Office - 215 S Centerville Rd. Lancaster, PA 17603

902 Winding Lane | MLS# PADE2127908
This single family home located at 902 Winding Lane , Media, PA 19063 is currently listed for sale with an asking price of $950,000. This property was built in 1936 and has 4 bedrooms and 2 full and 1 partial baths with 2860 sq. ft. Winding Lane is located within the WALLINGFORD-SWARTHMORE school district. Search Media real estate on davidlinton.homesale.com today.