
David Linton
REALTOR®, Member of NAR (National Association of Realtors) and RAYAC (Realtors Association of York and Adams County)
Cell: (717) 683-2723
Office: (717) 757-7811
Email: dlinton@homesale.com



BEDS4
BATHS4 full 1 partial
SQUARE FEET3,363
MLS#PACT2133296
STATUSACTIVE
PROPERTY TYPEResidential - Single Family
SUBDIVISIONMEADOWBROOKE HUNT
SCHOOLOWEN J ROBERTS
Property Description
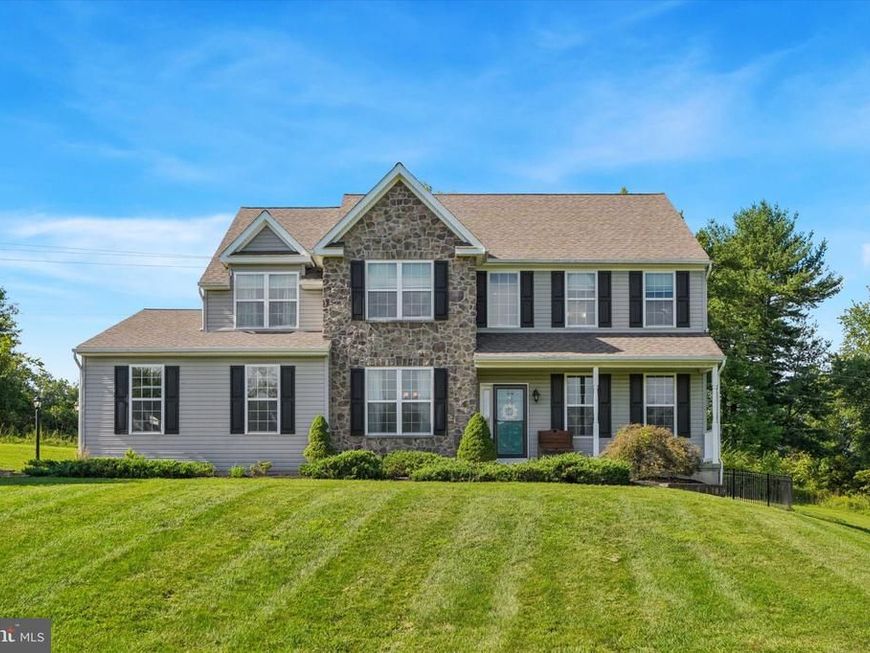
Welcome to 7 Maack Road in Pottstown, an exceptional Rotelle custom-built Colonial tucked away on a quiet cul-de-sac in the highly sought-after Owen J. Roberts School District. Built in 2012 and situated on 1.55 acres, this beautifully maintained home offers the perfect blend of elegance, space, privacy, and everyday comfort.From the moment you arrive, the striking stone exterior sets the tone for everything that awaits inside. Step into more than 3,363 sq ft of finished living area of thoughtfully designed living space featuring an open and inviting floor plan. The basement offers a partially finished area, along with ample unfinished space for storage or future customization. Heart of the home is the spacious Family Room, complete with a cozy fireplace and open access to the Kitchen—perfect for gathering and entertaining. The impressive Kitchen features abundant cabinetry and GE Profile appliances, making it as functional as it is beautiful. The main level also includes a Dining Room, convenient Laundry Room, and stylish Powder Room for guests.Upstairs, retreat to the luxurious Primary Suite, featuring a spacious Bedroom, walk-in closet, additional closet, and spa-inspired Bathroom with a custom walk-in shower and two separate vanities. Three additional Bedrooms provide exceptional space and flexibility. Two Bedrooms share a full Bathroom, while the fourth Bedroom features its own private full Bathroom.Additional highlights include a two-car garage with interior access, hardwood floors in the Foyer and Kitchen areas, and fresh paint throughout the home. The property features an additional dedicated electrical outlet for a dryer, as well as an electrical hookup for a camper. The daylight Lower Level offers endless possibilities. Whether you envision a home gym, media room, recreation area, or additional living space, the windows fill the area with natural light.Step outside and experience your own private backyard retreat. An expansive stamped-concrete patio leads to an attractive above-ground pool enhanced by a custom concrete surround, creating a resort-style setting that blends beautifully with the outdoor space. A Hot Spring hot tub with a Covana motorized cover and a fire pit complete this peaceful, tree-lined backyard—perfect for entertaining, relaxing, and enjoying time with family and friends.This peaceful setting also offers convenient access to major routes for an easy commute. Outdoor enthusiasts will appreciate the proximity to the Pigeon Creek Nature Trail and the scenic Schuylkill River Trail. This remarkable home offers the space, comfort, and setting you have been waiting for—schedule your private showing and experience it for yourself!
Upcoming Open Houses
Open House Friday September 18th, 4:00pm - 6:00pm
Open House Sunday September 20th, 11:00am - 1:00pm
Property Features
Property Type: Residential - Single Family
Basement: Yes
Basement: Sump Pump, Windows, Daylight, Full, Partially Finished
Cooling: Central A/C
Fireplaces: 1
Fuel Type: Propane - Owned
Garage: 2
Heating: Forced Air
Home Style: Colonial
Lot Size: 1.55 Acres
Stories: 2.0
Taxes: $11,715
Year Built: 2012
Feature Descriptions
Additional Structures: Above Grade, Below Grade
Appliances: Dishwasher, Dryer, Disposal, Microwave, Refrigerator, Washer, Oven/Range - Gas
Electric: 200+ Amp Service
Exterior: Stone, Vinyl Siding
Exterior: Hot Tub, Exterior Lighting, Extensive Hardscape
Flooring: Carpet, Hardwood
Interior: Carpet, Ceiling Fan(s), Dining Area, Family Room Off Kitchen, Kitchen - Eat-In, Kitchen - Island
Lot Dimensions: 1.55 Acre(S)
Municipality: EAST COVENTRY TWP
Parking Features: Asphalt Driveway
Parking Notes: 10 Total Parking Spaces
Sewer: On Site Septic
Special View Info: Trees/Woods, Panoramic
SQFT Above Finished: 2907
SQFT Below Finished: 456
SQFT Total Finished: 3363
Structure Type: Detached
Swimming Pool: Fenced, Above Ground
Total Garage/Parking Spaces: 10
Water: Well
Local Schools
School District: OWEN J ROBERTS
Listed By / Shown By
Listed By
Agency Name: Keller Williams Realty Group
Agency Phone: 6107925900
Shown By
Agent Name: David Linton
Agent Phone: Cell: (717) 683-2723
Agency Title: Berkshire Hathaway HomeServices Homesale Realty

 First American
Estimate Your Payment
Estimated Payment
$ 3,216.59 per month $1,980.75 Principal & Interest $976.25 Property Tax $259.58 Homeowner's Insurance



 Corporate Office - 215 S Centerville Rd. Lancaster, PA 17603
7 Maack Road | MLS# PACT2133296
This single family home located at 7 Maack Road, Pottstown, PA 19465 is currently listed for sale with an asking price of $890,000. This property was built in 2012 and has 4 bedrooms and 4 full and 1 partial baths with 3363 sq. ft. Maack Road is located in the MEADOWBROOKE HUNT subdivision within the OWEN J ROBERTS school district. Search MEADOWBROOKE HUNT real estate on davidlinton.homesale.com today.