
David Linton
REALTOR®, Member of NAR (National Association of Realtors) and RAYAC (Realtors Association of York and Adams County)
Cell: (717) 683-2723
Office: (717) 757-7811
Email: dlinton@homesale.com



BEDS4
BATHS2 full
SQUARE FEET1,816
MLS#PAPH2602558
STATUSACTIVE
PROPERTY TYPEResidential - Townhouse
SUBDIVISIONMAYFAIR (WEST)
SCHOOLPHILADELPHIA CITY
Property Description
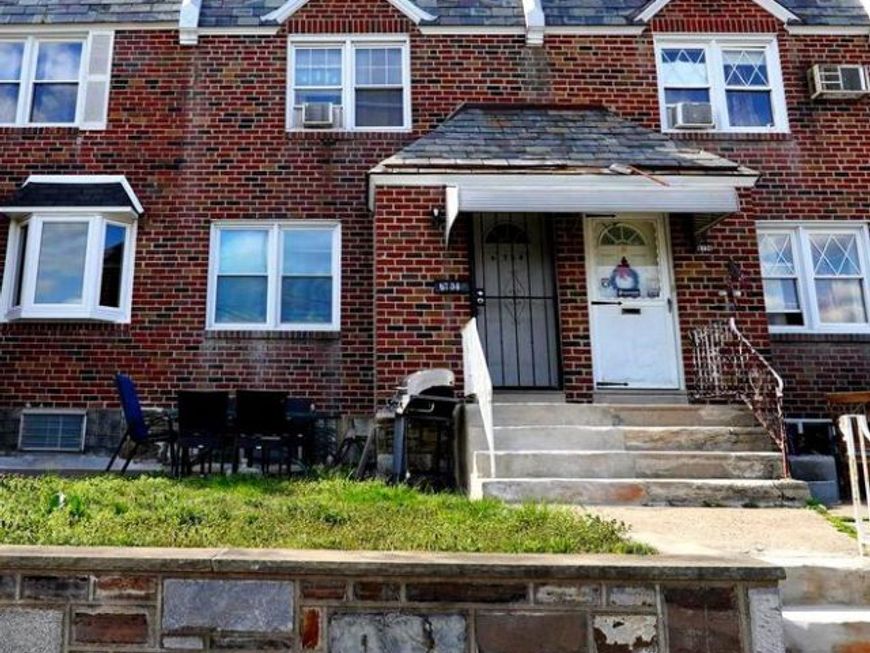
CURRENTLY TENANT OCCUPIED Nestled in the charming MAYFAIR (WEST) neighborhood, this exquisite 4-bedroom, 2-bathroom townhouse offers a perfect blend of modern luxury and timeless comfort. With a major renovation set for 2025, this home is poised to elevate your lifestyle with high-end finishes and thoughtful design. Step inside to discover a warm and inviting interior, where natural light dances through skylights, illuminating the rich hardwood floors and elegant ceramic tile. The spacious eat-in kitchen is a culinary enthusiast's dream, featuring ample counter space and a layout that encourages gatherings and shared meals. Recessed lighting adds a touch of sophistication, creating an ambiance that is both cozy and refined. The fully finished basement, complete with an outside entrance, provides additional living space that can be tailored to your needs-be it a home office, entertainment area, or a serene retreat. The convenience of a basement laundry area ensures that daily tasks are handled with ease. As you explore the exterior, you'll appreciate the well-maintained brick façade and the inviting front yard, perfect for enjoying morning coffee or evening sunsets. The rear yard offers a private oasis for outdoor entertaining or simply unwinding after a long day. Sidewalks and street lights enhance the neighborhood's charm, making evening strolls a delightful experience. Parking is a breeze with an attached garage and a concrete driveway, providing both convenience and security. The property sits on a level lot, ensuring easy access and a sense of openness. This home is not just a residence; it's a lifestyle. With its blend of luxury features and a welcoming atmosphere, it invites you to create lasting memories. Experience the perfect balance of comfort and elegance in this exceptional property, where every detail has been thoughtfully considered for your enjoyment. Embrace the opportunity to make this house your home, and indulge in the exclusive lifestyle it offers.
Property Features
Property Type: Residential - Townhouse
Basement: Yes
Basement: Fully Finished, Outside Entrance, Rear Entrance, Walkout Level
Cooling: Wall Unit
Fuel Type: Electric
Garage: 1
Heating: Heat Pump - Electric BackUp
Home Style: AirLite
Lot Size: 0.03 Acres
Roof Type: Flat
Stories: 2.0
Taxes: $3,913
Year Built: 1950
Feature Descriptions
Additional Structures: Above Grade, Below Grade
Electric: Circuit Breakers
Exterior: Brick
Exterior: Sidewalks, Street Lights
Flooring: Hardwood, Ceramic Tile, Carpet
Interior: Skylight(s), Kitchen - Eat-In, Wood Floors, Recessed Lighting
Lot: Level, Front Yard, Rear Yard
Lot Dimensions: 0.03 Acre(S)
Municipality: PHILADELPHIA
Number of Rooms: 6
Parking Features: Concrete Driveway
Parking Notes: 1 Total Parking Spaces
Rooms: Living Room, Primary Bedroom, Bedroom 2,Kitchen, Bedroom 1
Sewer: Public Sewer
SQFT Above Finished: 1216
SQFT Below Finished: 600
SQFT Total Finished: 1816
Structure Type: Interior Row/Townhouse
Total Garage/Parking Spaces: 1
Utilities: Cable TV
Water: Public
Room Sizes
Kitchen: 16 x 7 Level - Main
Bedroom 1: 13 x 8 Level - Upper 1
Bedroom 2: 10 x 7 Level - Upper 1
Living Room: 19 x 16 Level - Main
Primary Bedroom: 16 x 14 Level - Upper 1
Local Schools
School District: PHILADELPHIA CITY
Listed By / Shown By
Listed By
Agency Name: RE/MAX Preferred - Cherry Hill
Agency Phone: 8566162626
Shown By
Agent Name: David Linton
Agent Phone: Cell: (717) 683-2723
Agency Title: Berkshire Hathaway HomeServices Homesale Realty

 First American
Estimate Your Payment
Estimated Payment
$ 1,005.48 per month $600.68 Principal & Interest $326.08 Property Tax $78.72 Homeowner's Insurance



 Corporate Office - 215 S Centerville Rd. Lancaster, PA 17603
6734 Revere Street | MLS# PAPH2602558
This townhouse located at 6734 Revere Street, Philadelphia, PA 19149 is currently listed for sale with an asking price of $269,900. This property was built in 1950 and has 4 bedrooms and 2 full baths with 1816 sq. ft. Revere Street is located in the MAYFAIR (WEST) subdivision within the PHILADELPHIA CITY school district. Search MAYFAIR (WEST) real estate on davidlinton.homesale.com today.