
David Linton
REALTOR®, Member of NAR (National Association of Realtors) and RAYAC (Realtors Association of York and Adams County)
Cell: (717) 683-2723
Office: (717) 757-7811
Email: dlinton@homesale.com



BEDS4
BATHS2 full 2 partial
SQUARE FEET2,609
MLS#PANH2010372
STATUSACTIVE
PROPERTY TYPEResidential - Single Family
SCHOOLNAZARETH AREA
Property Description
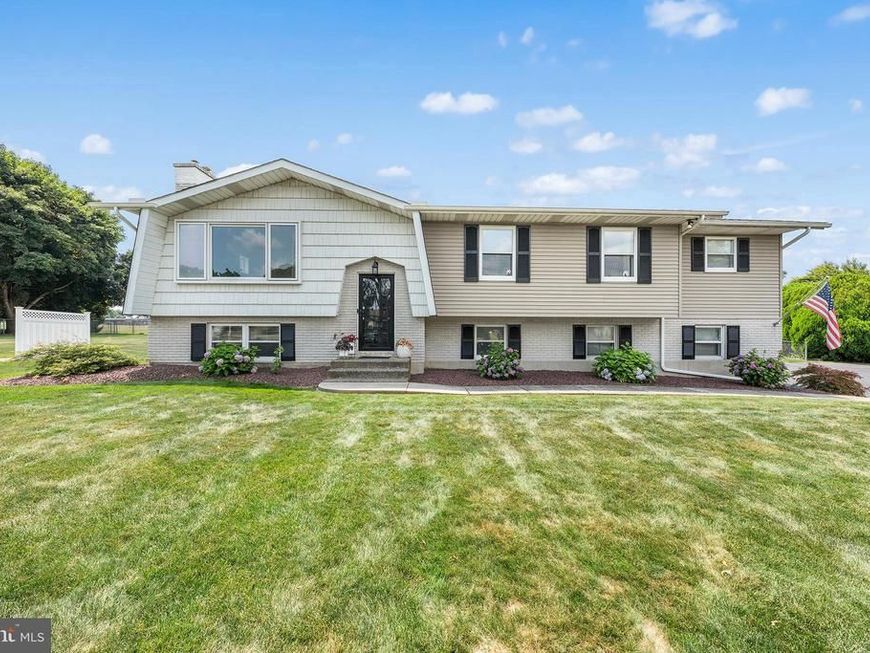
Welcome to this stunning, beautifully updated home nestled on a PRIVATE CUL-DE-SAC in the highly sought-after Nazareth School District. Offering spacious living areas, modern upgrades, and an incredible backyard retreat, this home is the perfect blend of comfort and style. Enter into the bright, welcoming foyer and head upstairs to the sun-filled main level. The inviting living room features a large front window that fills the space with natural light and a wood-burning fireplace. The living room flows seamlessly into the dining area and the beautifully updated kitchen, complete with stainless steel appliances, a breakfast bar, pantry, and abundant cabinet space. Sliding glass doors lead to the second-story deck, providing the perfect place to relax while overlooking the private backyard. The SPACIOUS PRIMARY SUITE is a true retreat, boasting a cozy electric fireplace, a private sitting nook with access to its own PRIVATE BALCONY overlooking the backyard, a massive WALK-IN CLOSET, and a beautifully appointed ensuite bath with a walk-in shower. Two additional oversized bedrooms offer generous closet space and share a gorgeous hall bathroom that has been completely remodeled. The fully finished walk-out lower level expands your living space with a large recreation room featuring a pellet stove insert, along with a built-in bar that is ideal for entertaining. This level also includes a fourth bedroom or home office, a convenient half bath, laundry room, and access to the OVERSIZED THREE-CAR GARAGE. Outside, your own backyard oasis awaits. Enjoy summer days in the above-ground pool, evenings around the firepit, and outdoor dining in the dedicated grilling area. An exterior-access-only half bathroom provides added convenience for pool guests, while the FULLY FENCED BACKYARD with a 6-foot privacy fence offers exceptional seclusion. Additional features include a roof that is less than 8 years old, Central AC, new light fixtures, ceiling fans in every bedroom, and the installation of energy-saving solar panels. Ideally located, this exceptional home combines privacy, convenience, and thoughtful updates. This is a must-see!
Property Features
Property Type: Residential - Single Family
Basement: Yes
Basement: Full, Walkout Level, Fully Finished
Cooling: Central A/C
Fireplaces: 3
Garage: 3
Heating: Baseboard - Electric
Home Style: Split Foyer
Lot Size: 0.34 Acres
Roof Type: Shingle
Stories: 1.0
Taxes: $6,168
Year Built: 1982
Feature Descriptions
Additional Structures: Above Grade, Below Grade
Appliances: Dishwasher, Energy Efficient Appliances, Oven - Self Cleaning, Stainless Steel Appliances, Oven - Single, Oven/Range - Electric
Exterior: Vinyl Siding
Fireplace: Electric, Wood, Other
Interior: Pantry, Kitchen - Eat-In
Lot Dimensions: 0.34 Acre(S)
Municipality: LOWER NAZARETH TWP
Parking Notes: 3 Total Parking Spaces
Rooms: Living Room, Dining Room, Primary Bedroom, Bedroom 2,Bedroom 3,Bedroom 4,Kitchen, Foyer, Laundry, Recreation Room, Primary Bathroom, Full Bath, Half Bath
Sewer: On Site Septic
SQFT Above Finished: 1821
SQFT Below Finished: 788
SQFT Total Finished: 2609
Structure Type: Detached
Swimming Pool: Above Ground
Total Garage/Parking Spaces: 3
Water: Public
Local Schools
School District: NAZARETH AREA
Listed By / Shown By
Listed By
Agency Name: Redfin Corporation
Agency Phone: 4849620034
Shown By
Agent Name: David Linton
Agent Phone: Cell: (717) 683-2723
Agency Title: Berkshire Hathaway HomeServices Homesale Realty

 First American
Estimate Your Payment
Estimated Payment
$ 1,898.48 per month $1,224.06 Principal & Interest $514.00 Property Tax $160.42 Homeowner's Insurance



 Corporate Office - 215 S Centerville Rd. Lancaster, PA 17603
541 Mountain View Road | MLS# PANH2010372
This single family home located at 541 Mountain View Road, Nazareth, PA 18064 is currently listed for sale with an asking price of $550,000. This property was built in 1982 and has 4 bedrooms and 2 full and 2 partial baths with 2609 sq. ft. Mountain View Road is located within the NAZARETH AREA school district. Search Nazareth real estate on davidlinton.homesale.com today.