
David Linton
REALTOR®, Member of NAR (National Association of Realtors) and RAYAC (Realtors Association of York and Adams County)
Cell: (717) 683-2723
Office: (717) 757-7811
Email: dlinton@homesale.com



BEDS3
BATHS2 full
SQUARE FEET2,328
MLS#PAYK2111826
STATUSACTIVE
PROPERTY TYPEResidential - Single Family
SCHOOLRED LION AREA
Property Description
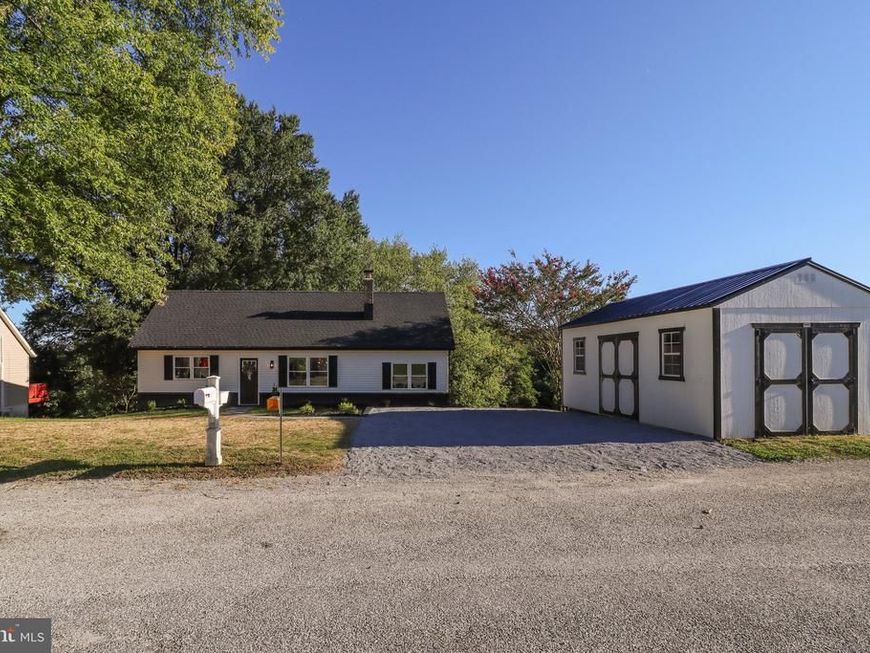
Welcome home to this beautifully renovated 3-bedroom, 2-bathroom Cape Cod in Delta, PA! This move-in-ready home has been updated throughout and features a bright open-concept floor plan, brand-new kitchen, beautifully updated bathrooms, new flooring, all-new appliances, and new central air and heating for year-round comfort. The finished basement provides additional living space perfect for a family room, home office, recreation area, or entertainment space. Outside, enjoy a private backyard along with a large oversized shed with electric, ideal for a workshop, storage, hobbies, or equipment. With extensive renovations, modern finishes, and plenty of usable space inside and out, this home has so much to offer. Schedule your private showing today and come see all the features that make this Delta home a must-see!
Property Features
Property Type: Residential - Single Family
Basement: Yes
Basement: Fully Finished
Cooling: Central A/C
Fireplaces: 1
Fuel Type: Electric
Heating: Forced Air
Home Style: Cape Cod
Lot Size: 0.48 Acres
Stories: 3.0
Taxes: $4,785
Year Built: 1976
Feature Descriptions
Additional Structures: Above Grade, Below Grade
Exterior: Aluminum Siding
Lot Dimensions: 0.48 Acre(S)
Municipality: LOWER CHANCEFORD TWP
Sewer: Septic Exists
SQFT Above Finished: 1478
SQFT Below Finished: 850
SQFT Total Finished: 2328
Structure Type: Detached
Water: Well
Local Schools
High School: RED LION AREA SENIOR
Elementary School: CLEARVIEW
School District: RED LION AREA
Listed By / Shown By
Listed By
Agency Name: Core Partners Realty
Agency Phone: 7177180748
Shown By
Agent Name: David Linton
Agent Phone: Cell: (717) 683-2723
Agency Title: Berkshire Hathaway HomeServices Homesale Realty

 First American
Estimate Your Payment
Estimated Payment
$ 1,503.82 per month $977.02 Principal & Interest $398.75 Property Tax $128.04 Homeowner's Insurance



 Corporate Office - 215 S Centerville Rd. Lancaster, PA 17603
54 Glenna Drive | MLS# PAYK2111826
This single family home located at 54 Glenna Drive , Delta, PA 17314 is currently listed for sale with an asking price of $439,000. This property was built in 1976 and has 3 bedrooms and 2 full baths with 2328 sq. ft. Glenna Drive is located within the RED LION AREA school district. Search Delta real estate on davidlinton.homesale.com today.