
David Linton
REALTOR®, Member of NAR (National Association of Realtors) and RAYAC (Realtors Association of York and Adams County)
Cell: (717) 683-2723
Office: (717) 757-7811
Email: dlinton@homesale.com



BEDS4
BATHS2 full 1 partial
SQUARE FEET2,266
MLS#PACB2058402
STATUSACTIVE
PROPERTY TYPEResidential - Single Family
SUBDIVISIONSUNDOWN FARMS
SCHOOLEAST PENNSBORO AREA
Property Description
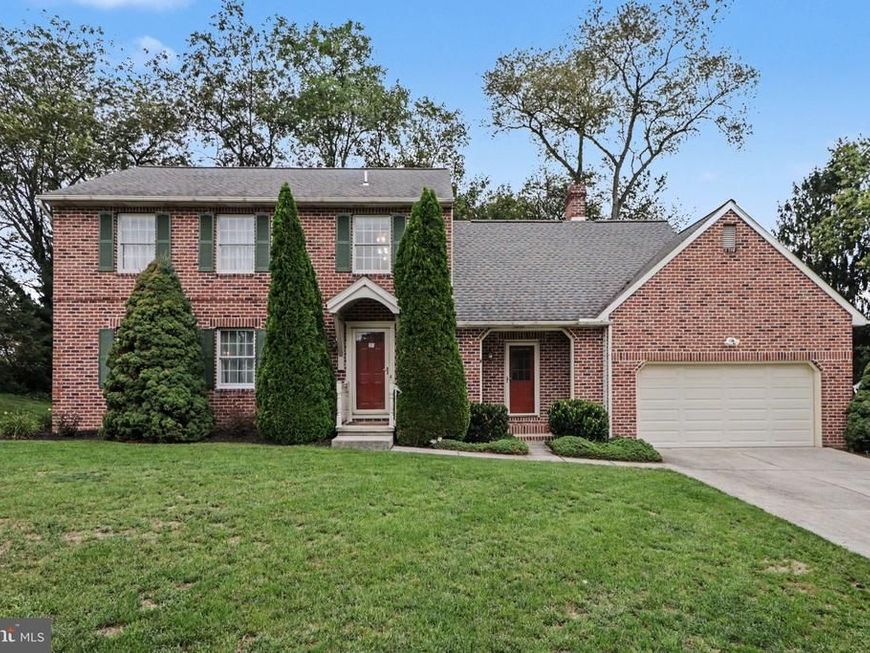
Well maintained 4-bedroom, 2.5-bath brick-front traditional home on a corner lot. This inviting home features neutral paint throughout and a spacious, functional floor plan designed for comfortable living and entertaining. The first floor offers a formal dining room, living room, and family room with a cozy fireplace, along with an eat-in kitchen featuring classic white cabinetry. Convenient main-floor laundry. Step outside from the main level onto the deck, perfect for relaxing, grilling, or enjoying outdoor gatherings. A convenient two-car garage provides plenty of parking and storage. Upstairs, you’ll find four bedrooms with ample closet space, offering flexibility for family, guests, a home office, or additional living space. New HVAC installed in July 2026 and efficient gas heat provide added comfort and peace of mind. Ideally located close to shopping, restaurants, and medical facilities, this well-cared-for home is ready to welcome it's new owner.
Property Features
Property Type: Residential - Single Family
Basement: Yes
Basement: Full, Unfinished
Cooling: Ceiling Fan(s), Central A/C
Fireplaces: 1
Fuel Type: Natural Gas
Garage: 2
Heating: Forced Air
Home Style: Traditional
Lot Size: 0.22 Acres
Roof Type: Architectural Shingle
Stories: 2.0
Taxes: $5,883
Year Built: 1987
Feature Descriptions
Accessibility: Chairlift
Additional Structures: Above Grade, Below Grade
Appliances: Dishwasher, Dryer, Microwave, Oven/Range - Gas, Refrigerator, Washer
Electric: 200+ Amp Service
Exterior: Brick, Vinyl Siding
Exterior: Sidewalks
Lot: Corner, Sloping
Lot Dimensions: 0.22 Acre(S)
Municipality: EAST PENNSBORO TWP
Parking Features: Concrete Driveway
Parking Notes: 2 Total Parking Spaces
Rooms: Living Room, Dining Room, Primary Bedroom, Bedroom 2,Bedroom 3,Bedroom 4,Kitchen, Family Room, Basement, Laundry, Primary Bathroom, Full Bath, Half Bath
Sewer: Public Sewer
SQFT Above Finished: 2266
SQFT Total Finished: 2266
Structure Type: Detached
Total Garage/Parking Spaces: 2
Water: Public
Room Sizes
Living Room: 18 x 14 Level - Main
Dining Room: 12 x 13 Level - Main
Family Room: 13 x 19 Level - Main
Kitchen: 19 x 24 Level - Main
Primary Bedroom: 18 x 14 Level - Upper 1
Primary Bathroom: 10 x 11 Level - Upper 1
Bedroom 2: 11 x 14 Level - Upper 1
Bedroom 3: 12 x 10 Level - Upper 1
Bedroom 4: 13 x 13 Level - Upper 1
Full Bath: 7 x 10 Level - Upper 1
Basement: 45 x 28 Level - Lower 1
Half Bath: 6 x 5 Level - Main
Laundry: 6 x 3 Level - Main
Local Schools
High School: EAST PENNSBORO AREA SHS
Middle School: EAST PENNSBORO AREA
Elementary School: EAST PENNSBORO
School District: EAST PENNSBORO AREA
Listed By / Shown By
Listed By
Agency Name: RE/MAX Realty Associates
Agency Phone: 7177616300
Shown By
Agent Name: David Linton
Agent Phone: Cell: (717) 683-2723
Agency Title: Berkshire Hathaway HomeServices Homesale Realty

 First American
Estimate Your Payment
Estimated Payment
$ 1,497.14 per month $890.23 Principal & Interest $490.25 Property Tax $116.67 Homeowner's Insurance



 Corporate Office - 215 S Centerville Rd. Lancaster, PA 17603
28 Paddock Lane | MLS# PACB2058402
This single family home located at 28 Paddock Lane, Camp Hill, PA 17011 is currently listed for sale with an asking price of $400,000. This property was built in 1987 and has 4 bedrooms and 2 full and 1 partial baths with 2266 sq. ft. Paddock Lane is located in the SUNDOWN FARMS subdivision within the EAST PENNSBORO AREA school district. Search SUNDOWN FARMS real estate on davidlinton.homesale.com today.