
David Linton
REALTOR®, Member of NAR (National Association of Realtors) and RAYAC (Realtors Association of York and Adams County)
Cell: (717) 683-2723
Office: (717) 757-7811
Email: dlinton@homesale.com



BEDS3
BATHS2 full 2 partial
SQUARE FEET1,882
MLS#PAPH2652410
STATUSACTIVE
PROPERTY TYPEResidential - Single Family
SUBDIVISIONSOMERTON
SCHOOLPHILADELPHIA CITY
Property Description
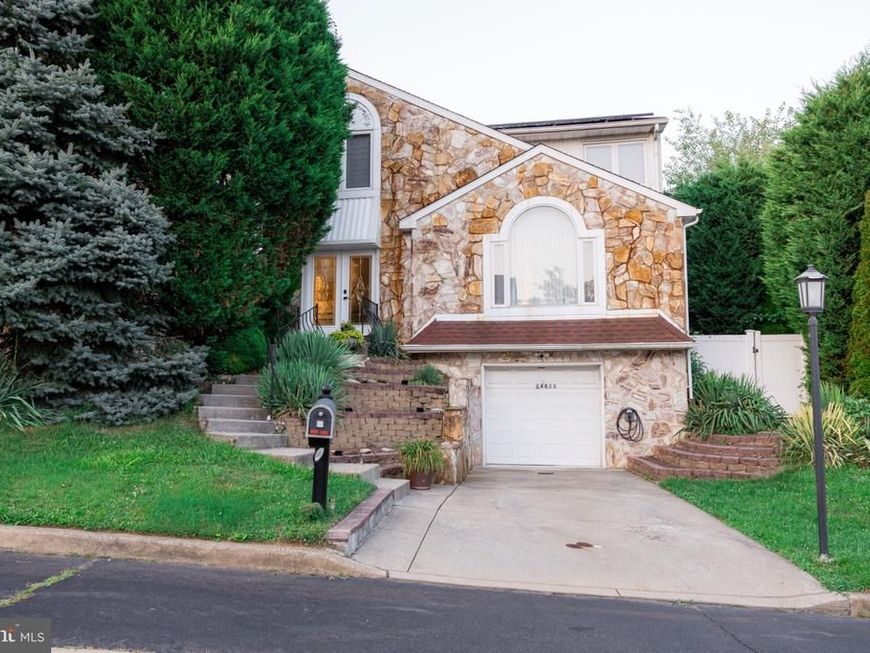
Welcome to 14011 Rebecca Dr, a beautifully maintained contemporary single-family home located in the highly sought-after Somerton section of Philadelphia, nestled on a quiet and picturesque cul-de-sac. This rarely offered property combines elegance, comfort, and exceptional outdoor living with an extensive list of upgrades throughout the years. Step inside through the impressive foyer featuring gleaming hardwood floors that flow into the spacious open-concept living and dining areas. This 3-bedroom plus study, finished basement, 2 full and 2 half bath home with an in-ground pool has been impeccably maintained and is ready for its next owner. The sun-filled living room showcases vaulted ceilings, a custom bay window, UV-protected skylight, and beautiful designer chandeliers that add a touch of elegance throughout the home. The formal dining room provides the perfect setting for entertaining family and friends. The updated kitchen offers a modern design with vibrant cabinetry, granite countertops, matching backsplash, stainless steel appliances, a breakfast bar, and two pantry closets. Adjacent to the kitchen, the inviting family room features a stunning stone gas fireplace and overlooks your private backyard oasis—a resort-like retreat complete with an in-ground swimming pool, paver patio areas, private sitting spaces, and beautifully landscaped surroundings. The second floor features a dramatic two-story foyer and an impressive primary suite featuring an electric fireplace, a walk-in closet, and a fully renovated en-suite bathroom with a Jacuzzi tub, stall shower, and stylish glass tile accents. The second bedroom also includes a walk-in closet, with an additional walk-in closet conveniently located in the hallway for extra storage. Two additional generously sized bedrooms and a private study with ample closet space complete the upper level. Hardwood floors continue throughout the second floor. The finished basement provides additional living space ideal for a game room, media room, home office, or gym, along with a large upgraded laundry room, a half bathroom, and plenty of storage. Additional highlights include an oversized one-car garage, abundant storage with multiple walk-in closets throughout the home, solar panels, an electric vehicle (EV) charger, beautiful designer chandeliers, and many thoughtful upgrades throughout. All furnishings are negotiable. Conveniently located near excellent schools, including Mast Community Charter School and Calvary Christian Academy, and just a short walk to the regional rail train station. This exceptional Somerton home offers the perfect blend of privacy, convenience, and luxury living. Schedule your private showing today—this one will not last!
Upcoming Open Houses
Open House Thursday July 30th, 5:00pm - 7:00pm
Open House Saturday August 1st, 12:00pm - 2:00pm
Open House Sunday August 2nd, 12:00pm - 2:00pm
Property Features
Property Type: Residential - Single Family
Basement: Yes
Basement: Partial, Partially Finished, Windows
Cooling: Central A/C
Fireplaces: 2
Fuel Type: Natural Gas, Solar
Garage: 1
Heating: Forced Air, Solar - Active
Home Style: Colonial
Lot Size: 0.14 Acres
Stories: 2.0
Taxes: $6,884
Year Built: 1990
Feature Descriptions
Additional Structures: Above Grade, Below Grade
Appliances: Built-In Microwave, Dishwasher, Disposal, Dryer, Freezer, Microwave, Oven/Range - Gas, Refrigerator, Washer, Water Heater
Exterior: Masonry, Other
Fencing: Vinyl
Fireplace: Gas/Propane, Electric
Flooring: Hardwood
HOA Fee: $550.00/Annually
Interior: Breakfast Area, Dining Area, Family Room Off Kitchen, Floor Plan - Open, Formal/Separate Dining Room, Kitchen - Eat-In, Kitchen - Island, Pantry, Skylight(s), Window Treatments, Crown Moldings, Wood Floors, Walk-in Closet(s), Ceiling Fan(s)
Lot Dimensions: 0.14 Acre(S)
Municipality: PHILADELPHIA
Number of Rooms: 3
Parking Features: Concrete Driveway
Parking Notes: 1 Total Parking Spaces
Sewer: Public Sewer
SQFT Above Finished: 1882
SQFT Total Finished: 1882
Structure Type: Detached
Swimming Pool: In Ground, Filtered, Heated
Total Garage/Parking Spaces: 1
Water: Public
Local Schools
School District: PHILADELPHIA CITY
Listed By / Shown By
Listed By
Agency Name: Homestarr Realty
Agency Phone: 2153555565
Shown By
Agent Name: David Linton
Agent Phone: Cell: (717) 683-2723
Agency Title: Berkshire Hathaway HomeServices Homesale Realty

 First American
Estimate Your Payment
Estimated Payment
$ 2,159.52 per month $1,402.11 Principal & Interest $573.67 Property Tax $183.75 Homeowner's Insurance



 Corporate Office - 215 S Centerville Rd. Lancaster, PA 17603
14011 Rebecca Drive | MLS# PAPH2652410
This single family home located at 14011 Rebecca Drive, Philadelphia, PA 19116 is currently listed for sale with an asking price of $629,999. This property was built in 1990 and has 3 bedrooms and 2 full and 2 partial baths with 1882 sq. ft. Rebecca Drive is located in the SOMERTON subdivision within the PHILADELPHIA CITY school district. Search SOMERTON real estate on davidlinton.homesale.com today.